


AutoScan Inspec2



High-Precision 3D Inspection System


Structured Light
Why choose Structured Blue LED light over laser lines for desktop inspection?
Blue LED projection passes micro-grating fringe patterns across the entire part surface at once, yielding higher surface point density and cleaner edge definition on small components without manual beam sweeping.


Blue Light Precision
By using a narrow-band Blue LED light source, the scanner effectively filters out ambient factory lighting. The shorter wavelength of blue light also allows for finer resolution and less "speckle" than red light or infrared systems.
Superior Edge Fidelity
Handheld scanners rely on the steady hand of the operator. Because the AutoScan Inspec2 scanning process is automated, it eliminates human-induced noise, ensuring the most repeatable data for certified inspection.
Equipped with dual 5MP high resolution cameras, it can capture every detail of the components meticulously.


Full Colour Scanning
High-fidelity RGB acquisition captures true-to-spec colour mapping, locking in photorealistic texture registration across complex geometries. This eliminates post-processing guesswork during critical surface wear documentation, visual inspection routines, and downstream CAD/mesh reconstruction.
Advanced Software
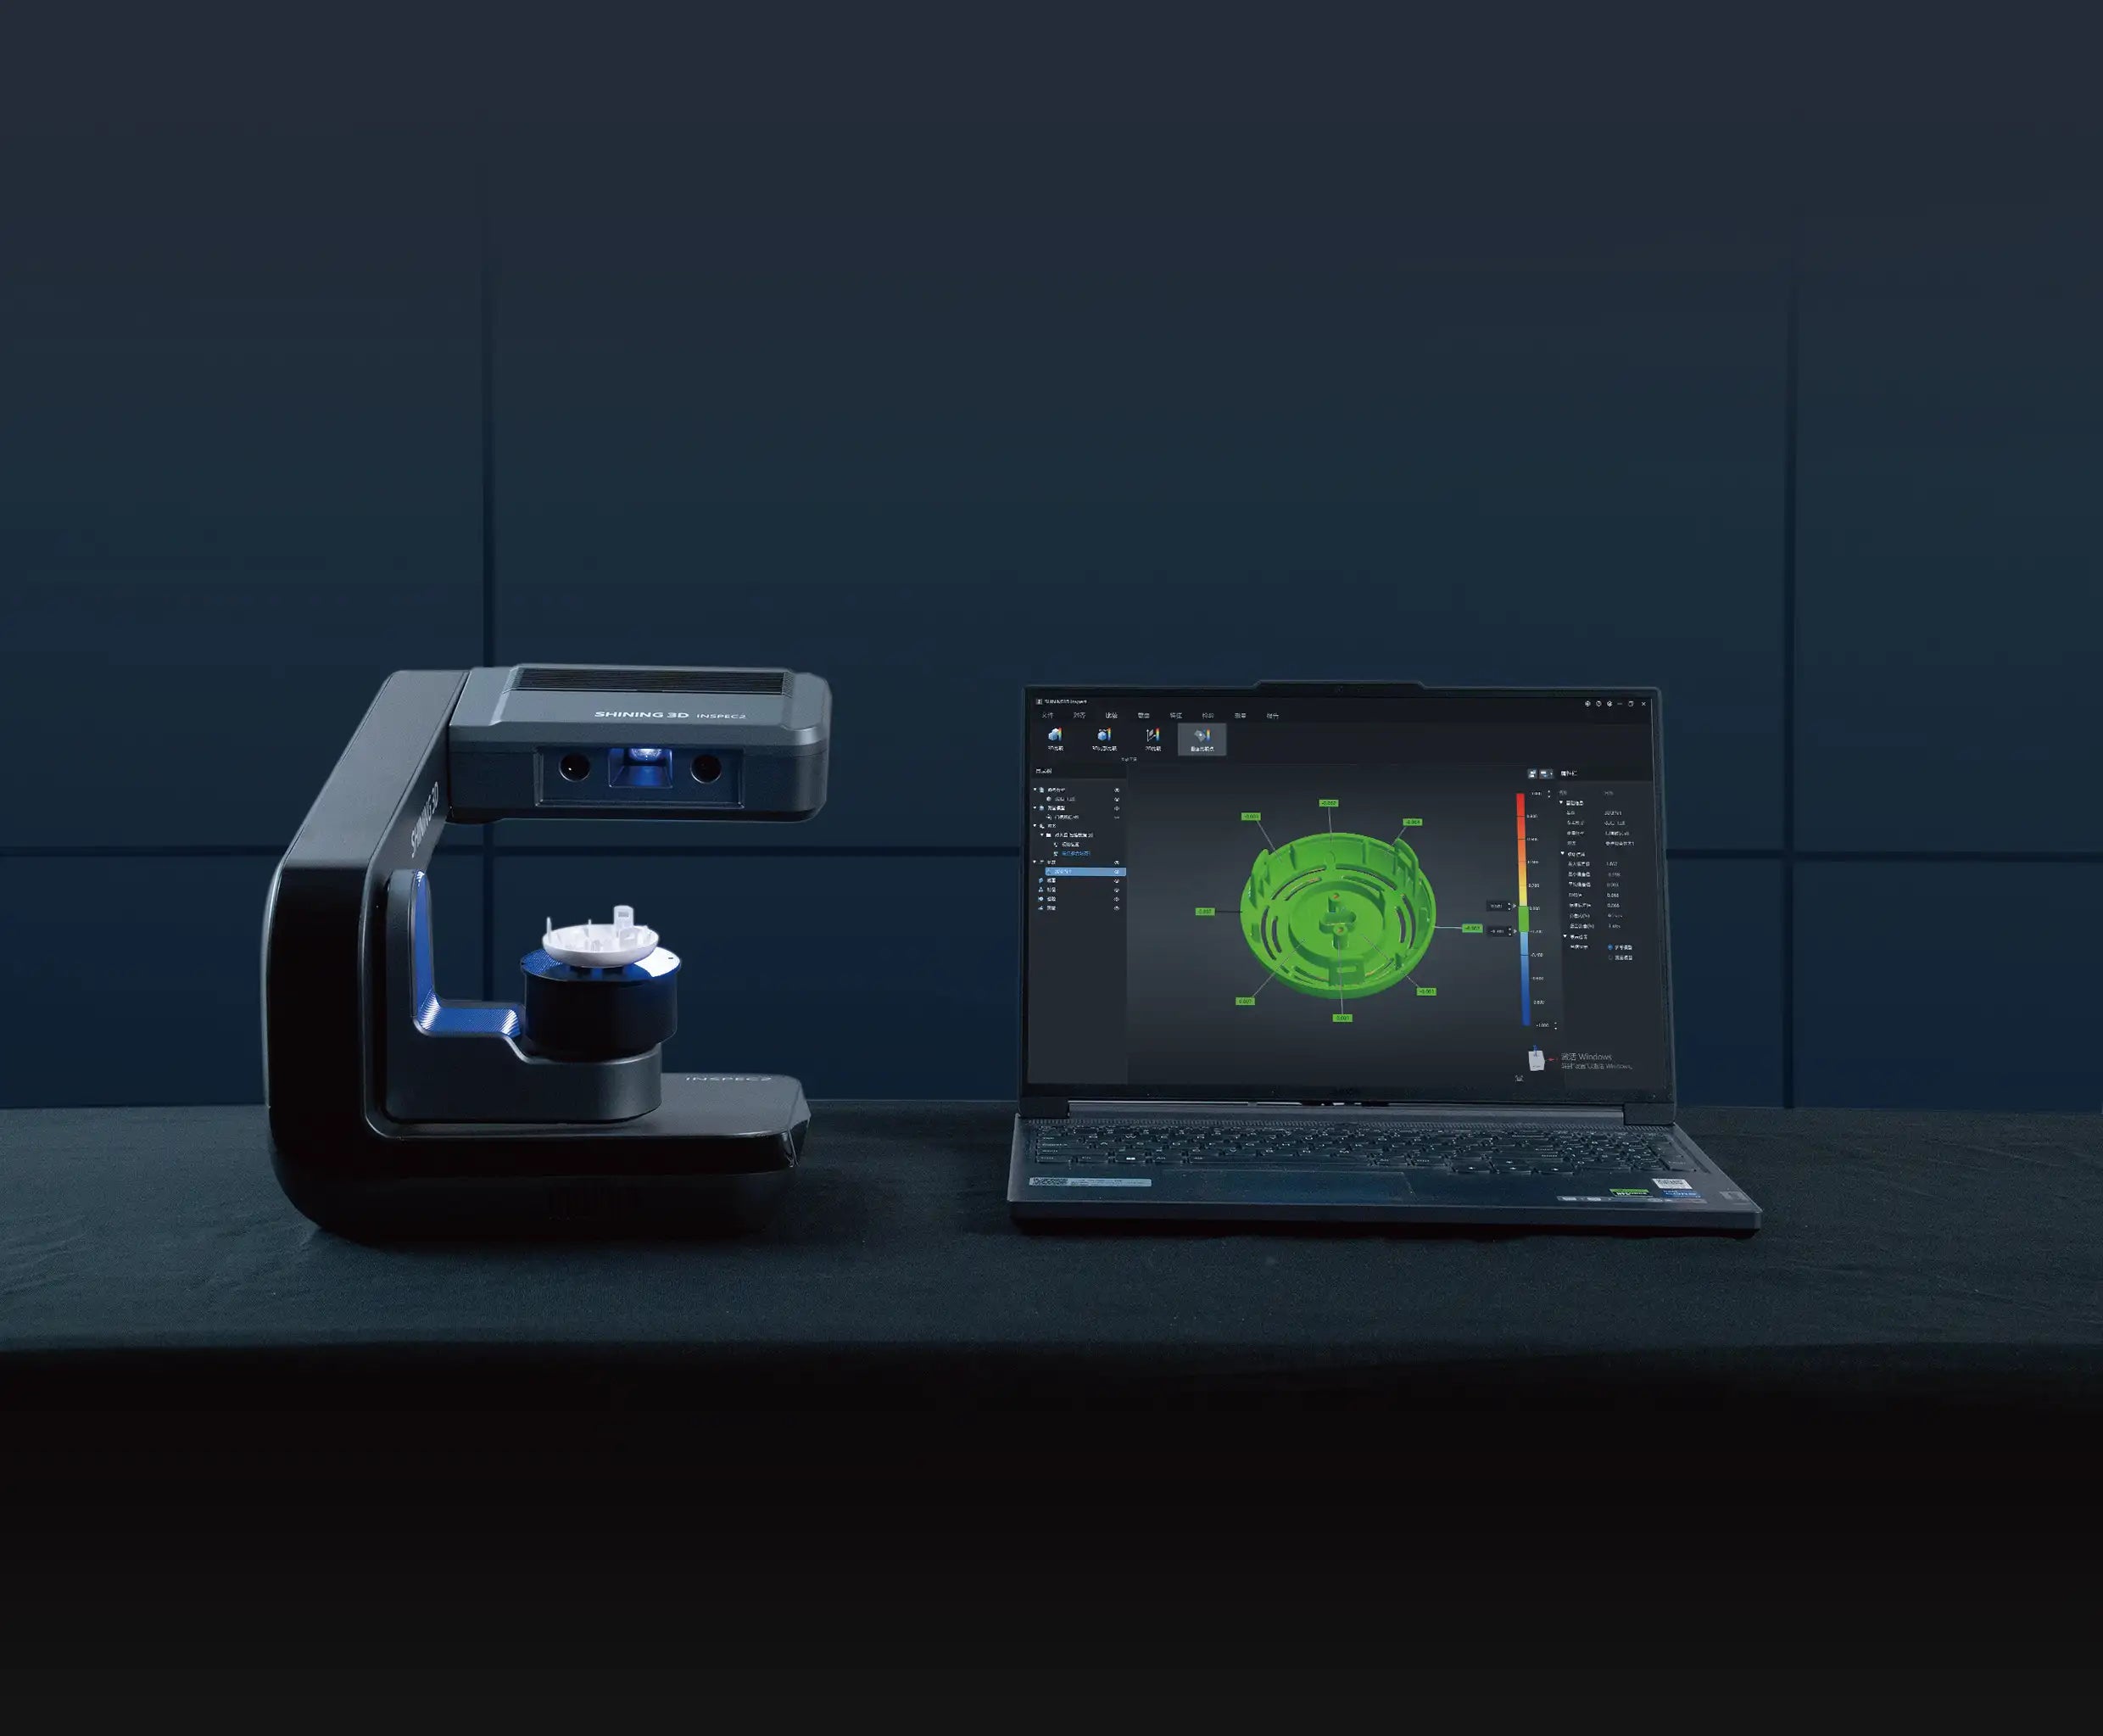
Powered by UltraScan software, it delivers AI AI-intelligent scanning algorithm for effortless operation. Ready for down stream workflow integration-
- Quality Control & Inspection: SHINING3D Inspect (PTB-Certified for algorithm accuracy), Geomagic Control X, PolyWorks Inspector.
- Parametric Reverse Engineering: Geomagic Design X, EXModel.
- Advanced Texture Mapping: BlueStar Mapping.


Automated Report Generation
The workflow concludes with the instant generation of comprehensive inspection reports. These documents provide actionable insights—such as pass/fail validation and trend analysis—allowing for immediate adjustments to the manufacturing process.
FAQ's
Not sure if the AutoScan Inspec2 is right 3D scanner for your needs?
Why should I purchase the AutoScan Inspec2 3D Scanner from 3D Printer Superstore?
Why should I purchase the AutoScan Inspec2 3D Scanner from 3D Printer Superstore?
When you invest in metrology-grade equipment, you need a partner, not just a vendor. With over 25 years experience in 3d scanning, reverse engineering and Inspection- 3D Printer Superstore is staffed by a dedicated team of Industrial Designers and Engineers who use this technology daily. We can provide deep technical consultation to ensure the equipment fits your specific engineering or inspection workflow, backed by a team that understands the practical realities of high-end 3D scanning.
Do I need to apply physical tracking dot markers to scan parts for alignment?
Do I need to apply physical tracking dot markers to scan parts for alignment?
No. Each scan from the scan sequence is automatically aligned. The UltraScan software can automatically create a second project to scan the other side of the object with the Flip Scan function. These projects' data can be automatically or manually merged, making it very easy to capture the complete data of the object.
What light sources are used by this 3D scanner for data acquisition?
What light sources are used by this 3D scanner for data acquisition?
AutoScan Inspec2 supports blue LED for data acquisition.- Blue laser: Low sensitivity to ambient light and surface reflectivity. It is well suited for industrial inspection and high-accuracy applications.
Blue LED: Projects grating patterns to capture dense surface data, excelling at fine textures, complex geometries, and small details.
What light sources are used by this 3D scanner for data acquisition?
What light sources are used by this 3D scanner for data acquisition?
AutoScan Inspec2 supports blue LED for data acquisition.- Blue laser: Low sensitivity to ambient light and surface reflectivity. It is well suited for industrial inspection and high-accuracy applications.
Blue LED: Projects grating patterns to capture dense surface data, excelling at fine textures, complex geometries, and small details.
What is the recommended object size that can be scanned?
What is the recommended object size that can be scanned?
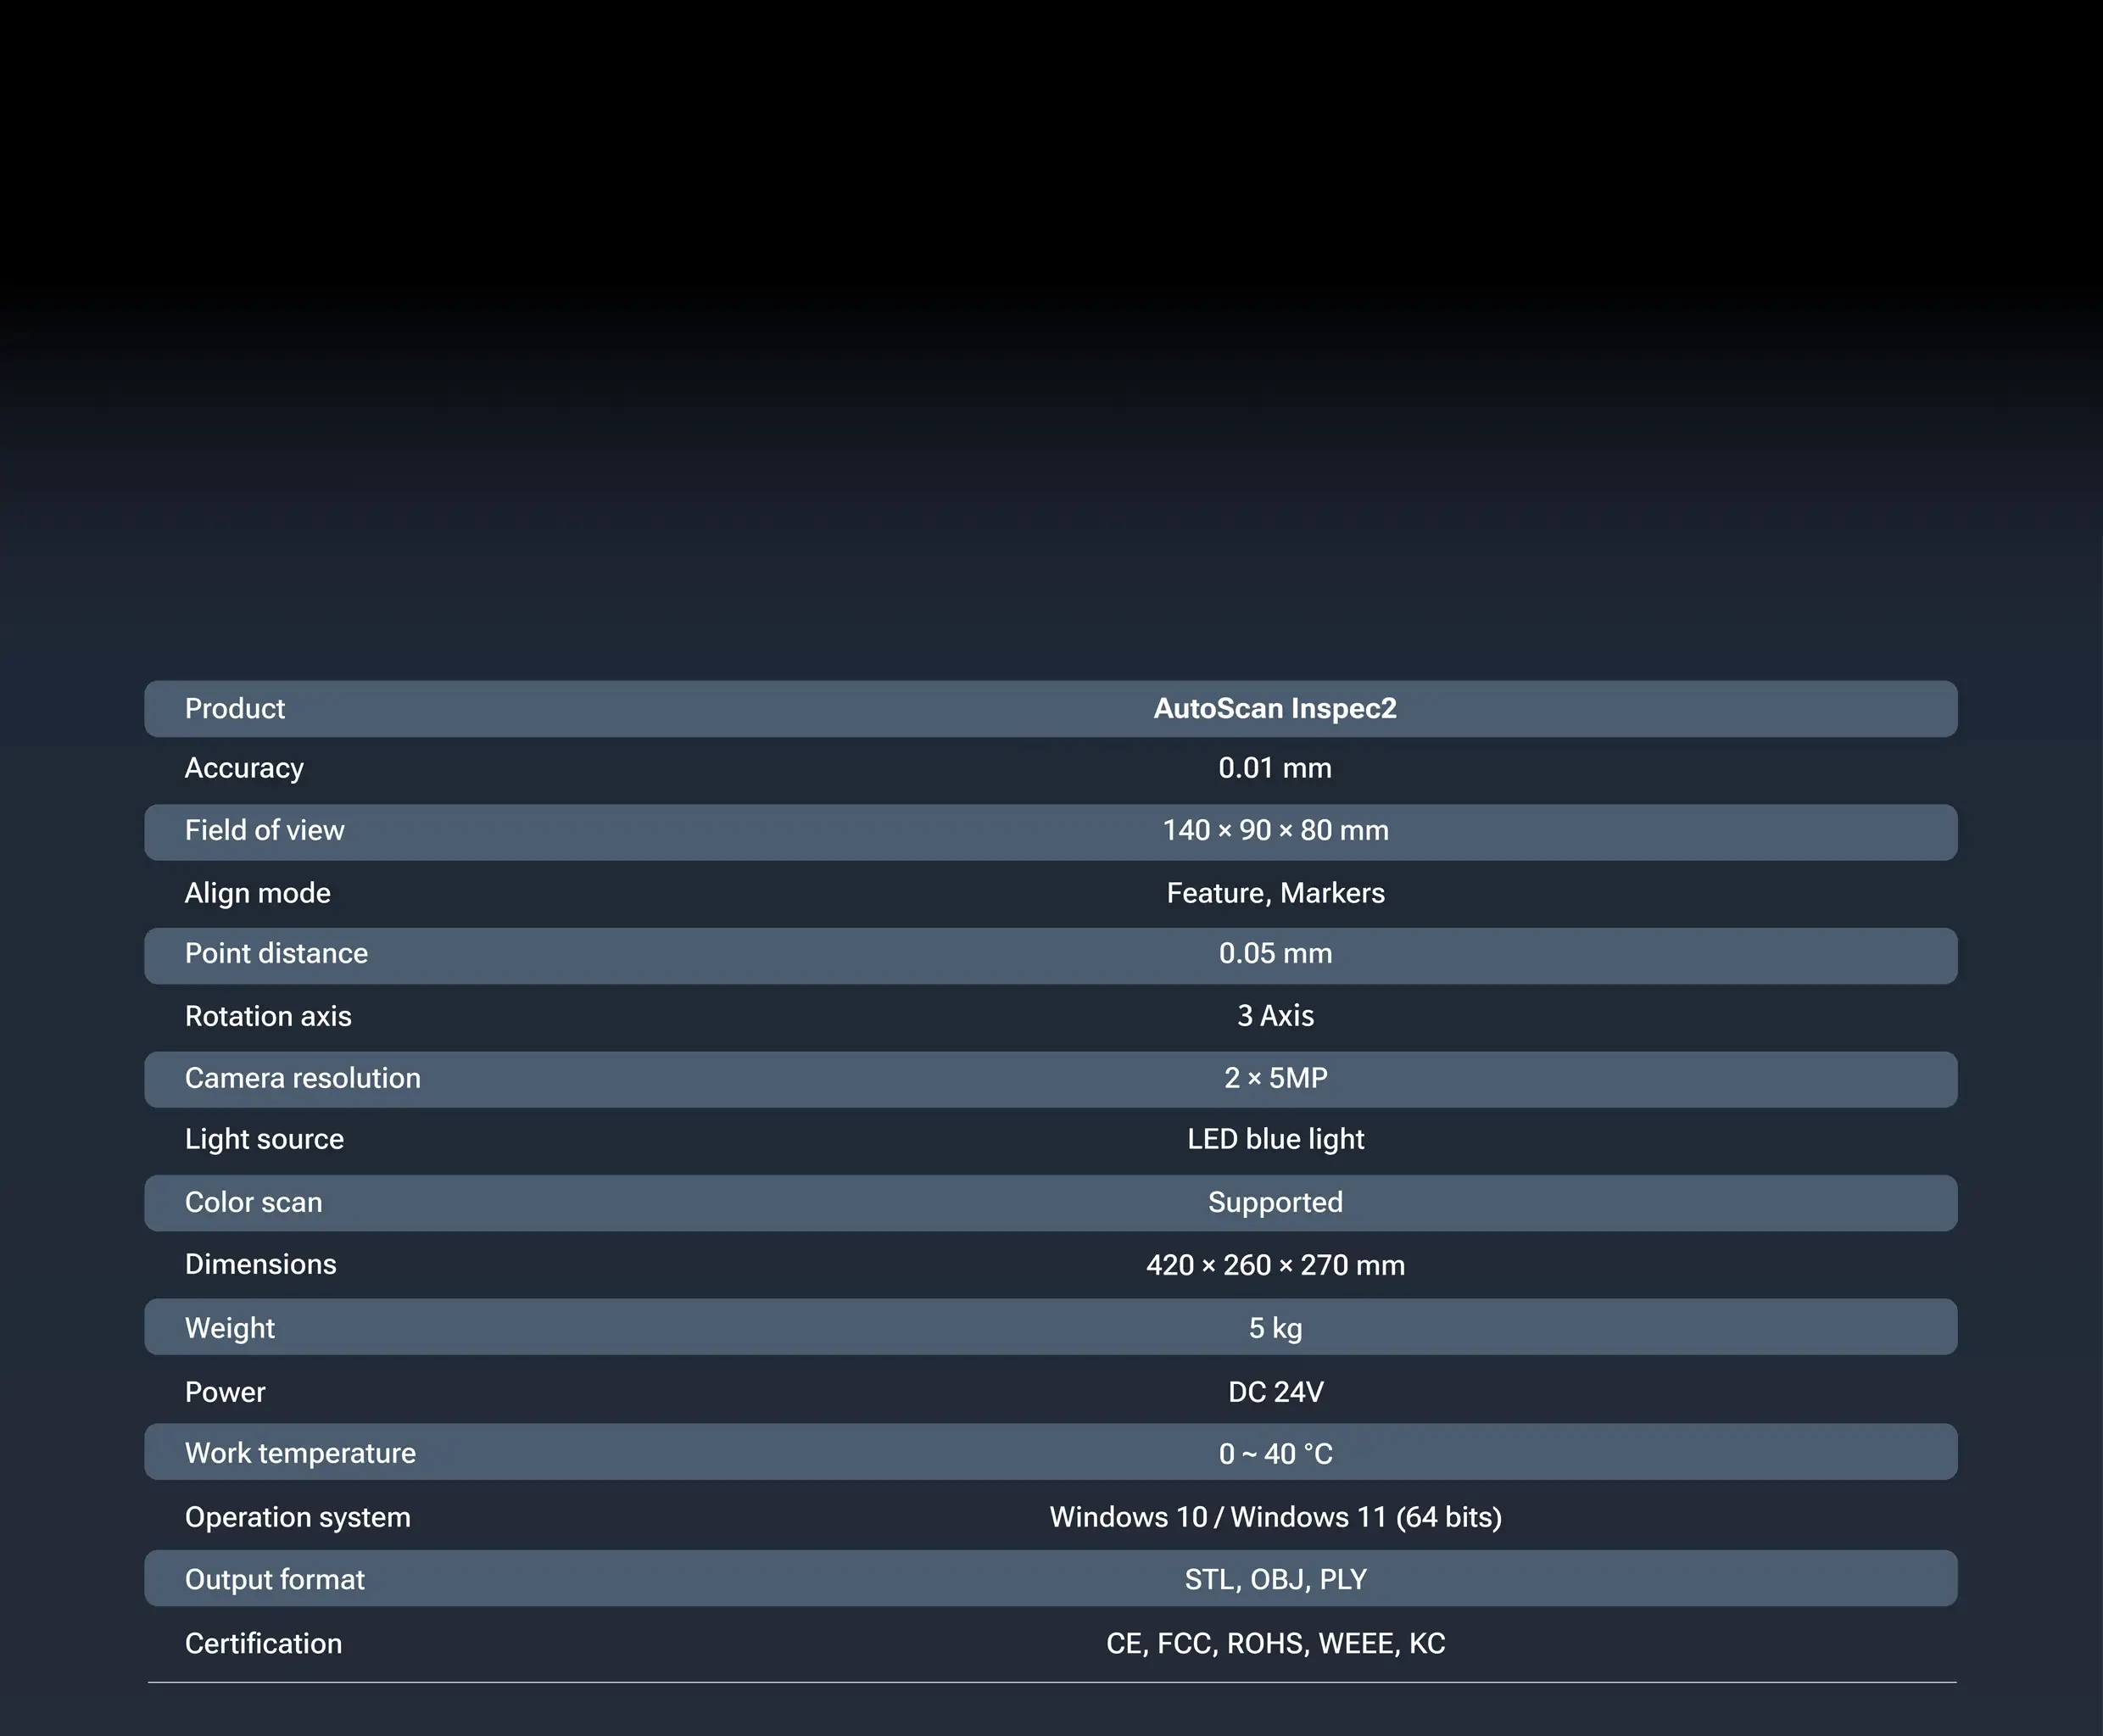
The FOV of AutoScan Inspec2 is 140 × 90 × 80 mm, so within this scope, the object data can be captured effortlessly.
How many objects can be scanned at on time?
How many objects can be scanned at on time?
There is a Multi-object mode in AntoScan Inspec2 which enables 8 objects scanning at the same time.
Is the scanner portable?
Is the scanner portable?
Weighing only 5 kg, its streamlined, space-saving design makes it easy to integrate into laboratories, workshops, and industrial environments.
Can I see a demonstration before I buy?
Can I see a demonstration before I buy?
Absolutely. We invite you to contact us to arrange a demonstration at our Geelong, or If you are interstate, we can scheduled a time for a hands-on demonstration. You can bring your own parts to scan, allowing you to verify the accuracy and workflow suitability of the AutoScan Inspec2 Series for your specific application before investing.


